



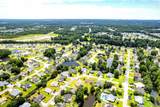
Description
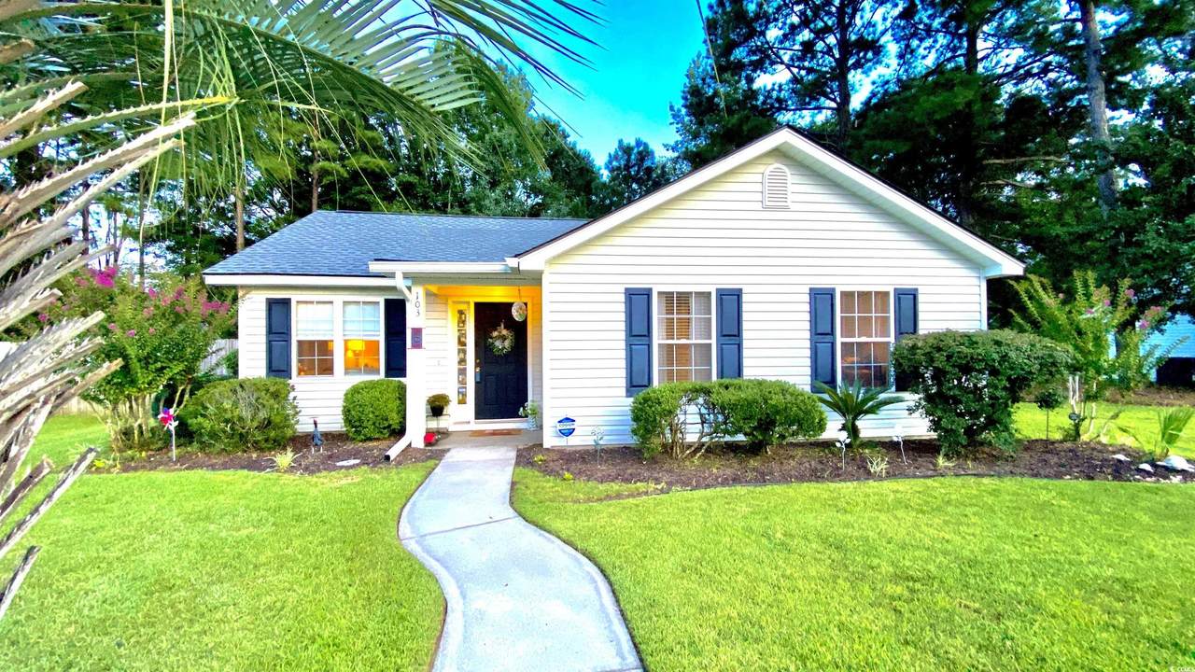
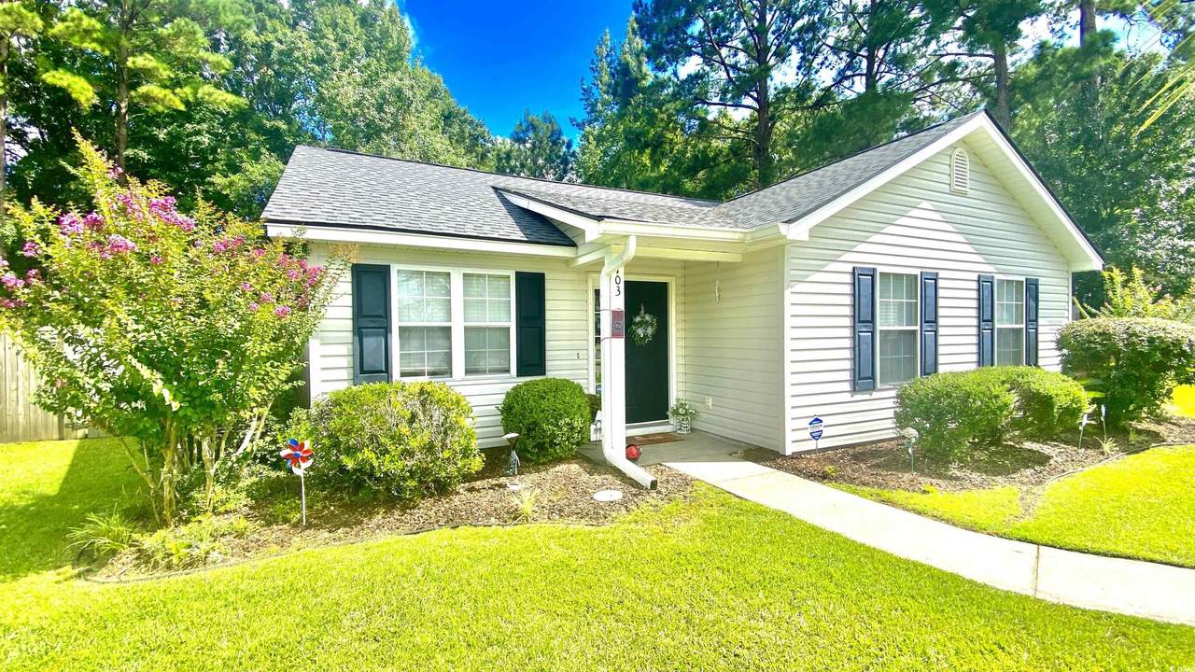
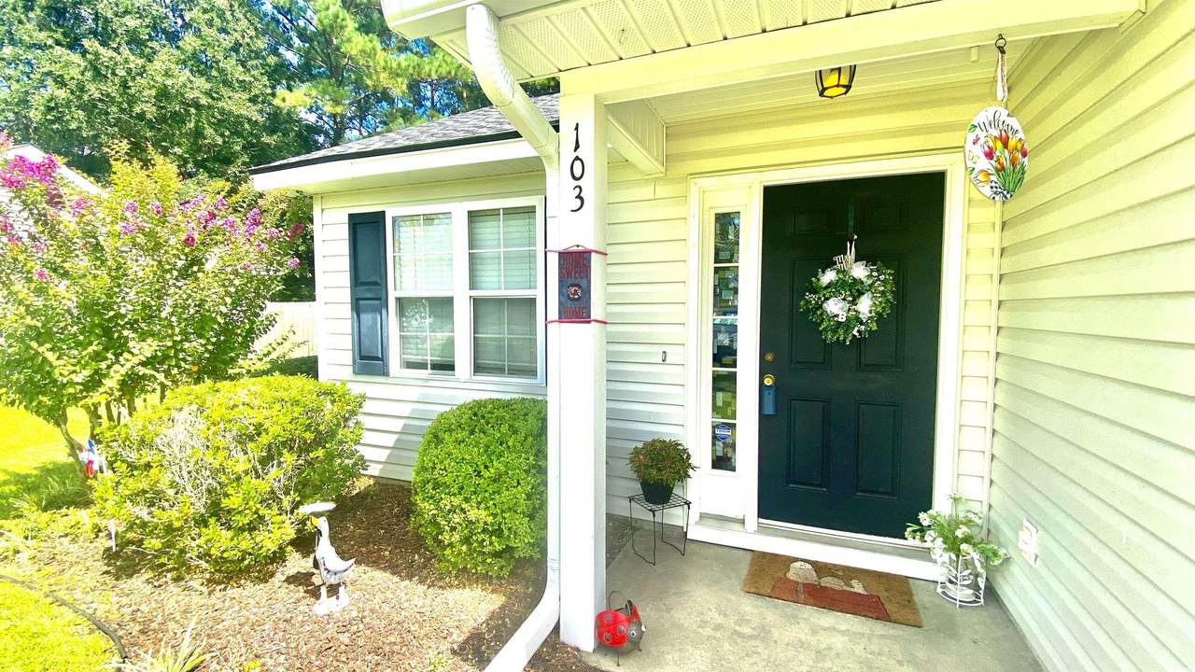
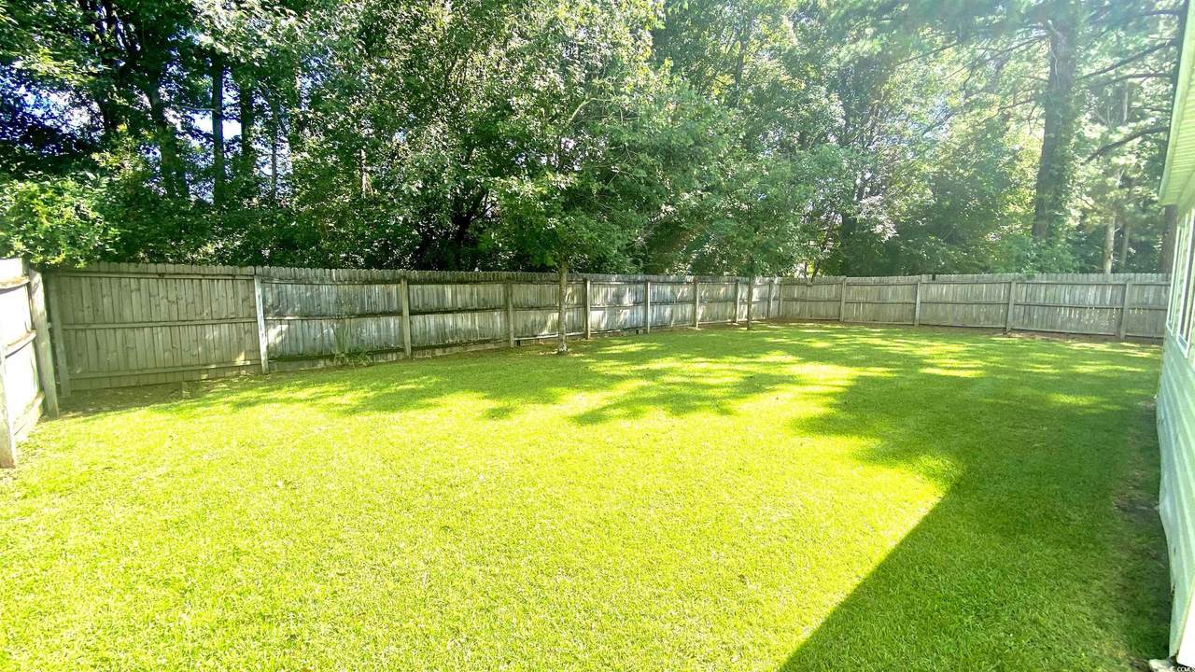
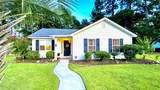
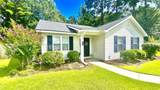
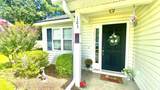
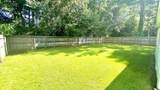
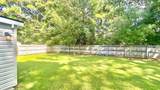
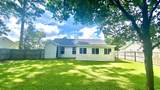
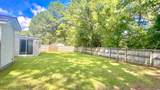
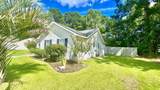
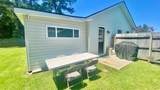
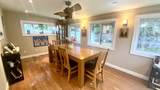
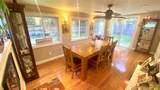
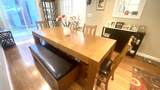
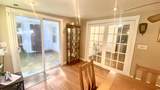
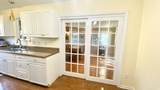
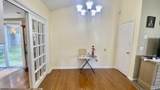
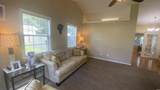
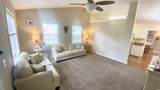
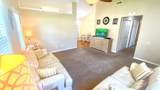
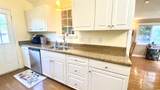
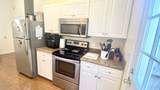
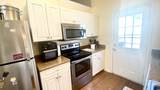
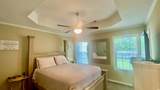
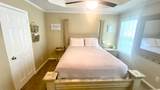
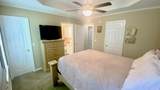
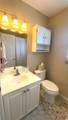
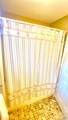
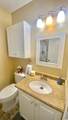
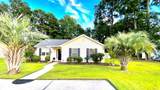
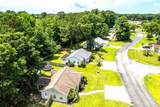
Discover the perfect balance of comfort and convenience in this inviting 3 bedrooms, 2 full bathrooms home. Step inside to find a spacious living area with newer paint and vaulted ceilings, creating a fresh and inviting atmosphere. A feature of this home is the large Carolina room bathed in natural light from where you can step outside in your private backyard. Currently used as a dining area is perfect for hosting gatherings and enjoying meals. Adding a touch of sophistication is the sliding French door. The kitchen is equipped with stainless steel appliances, has wood flooring and it offers direct access to the outdoor BBQ area for easy indoor-outdoor living. The space for cozy breakfast nook where you can have your morning coffee is adding to the kitchen's functionality. Tucked away at the rear of the home, the master bedroom provides privacy and seclusion from the backyard. A distinctive octagonal tray ceiling adds architectural elegance, enhancing the room's airy and open feel. Storage in the master bedroom is generous with a walk-in closet complemented by a second clothes closet, ensuring space for all your wardrobe needs. The en-suite full bathroom features a convenient tub-shower combo, perfect for relaxing or refreshing at your leisure. Walk outside to a large fenced backyard, great for backyard BBQs, relaxing in the sunshine, or designing your own private oasis. On the list of upgrades are: 2023 roof, 2019 HVAC, 2025 dishwasher, 2024 kitchen faucet, new 2025 Carolina room sliding door and gutter leaf guards. All appliances will convey, including washer and dryer. Located just minutes from top-rated schools, world-class golf courses, shopping centers, restaurants, and beautiful beaches, this home is a must-see for anyone looking to enjoy the best of Myrtle Beach living. Come, see and fall in love with this beautiful home.
-
3BEDS
-
0.24ACRES
-
2BATHS
-
01/2 BATHS
-
990SQFT
-
$0$/SQFT
School Information
Description
Discover the perfect balance of comfort and convenience in this inviting 3 bedrooms, 2 full bathrooms home. Step inside to find a spacious living area with newer paint and vaulted ceilings, creating a fresh and inviting atmosphere. A feature of this home is the large Carolina room bathed in natural light from where you can step outside in your private backyard. Currently used as a dining area is perfect for hosting gatherings and enjoying meals. Adding a touch of sophistication is the sliding French door. The kitchen is equipped with stainless steel appliances, has wood flooring and it offers direct access to the outdoor BBQ area for easy indoor-outdoor living. The space for cozy breakfast nook where you can have your morning coffee is adding to the kitchen's functionality. Tucked away at the rear of the home, the master bedroom provides privacy and seclusion from the backyard. A distinctive octagonal tray ceiling adds architectural elegance, enhancing the room's airy and open feel. Storage in the master bedroom is generous with a walk-in closet complemented by a second clothes closet, ensuring space for all your wardrobe needs. The en-suite full bathroom features a convenient tub-shower combo, perfect for relaxing or refreshing at your leisure. Walk outside to a large fenced backyard, great for backyard BBQs, relaxing in the sunshine, or designing your own private oasis. On the list of upgrades are: 2023 roof, 2019 HVAC, 2025 dishwasher, 2024 kitchen faucet, new 2025 Carolina room sliding door and gutter leaf guards. All appliances will convey, including washer and dryer. Located just minutes from top-rated schools, world-class golf courses, shopping centers, restaurants, and beautiful beaches, this home is a must-see for anyone looking to enjoy the best of Myrtle Beach living. Come, see and fall in love with this beautiful home.
 © 2026 Coastal Carolinas Association of REALTORS® MLS. All rights reserved. IDX information is provided exclusively for consumers' personal, non-commercial use and may not be used for any purpose other than to identify prospective properties consumers may be interested in purchasing. Information is deemed reliable but is not guaranteed accurate by the MLS or Jessica Costa | Keller Williams Pawley's Island. The data relating to real estate for sale or lease on this web site comes in part from CCAR. Real estate listings held by brokerage firms other than Jessica Costa | Keller Williams Pawley's Island are marked with the CCAR logo or an abbreviated logo and detailed information about them includes the name of the listing broker.
Data last updated: 2026-10-14T20:21:07.783.